Listing Courtesy of:  Northwest MLS as distributed by MLS GRID / Listed By: Jeanie Temple, Bothell Office
 Northwest MLS as distributed by MLS GRID / Listed By: Jeanie Temple, Bothell Office
14311 NE 10th Place Bellevue, WA 98007
Active (2 Days)
$1,895,000 (USD)
OPEN HOUSE TIMES
-
OPENSun, Nov 221:00 am - 3:00 pm
Description
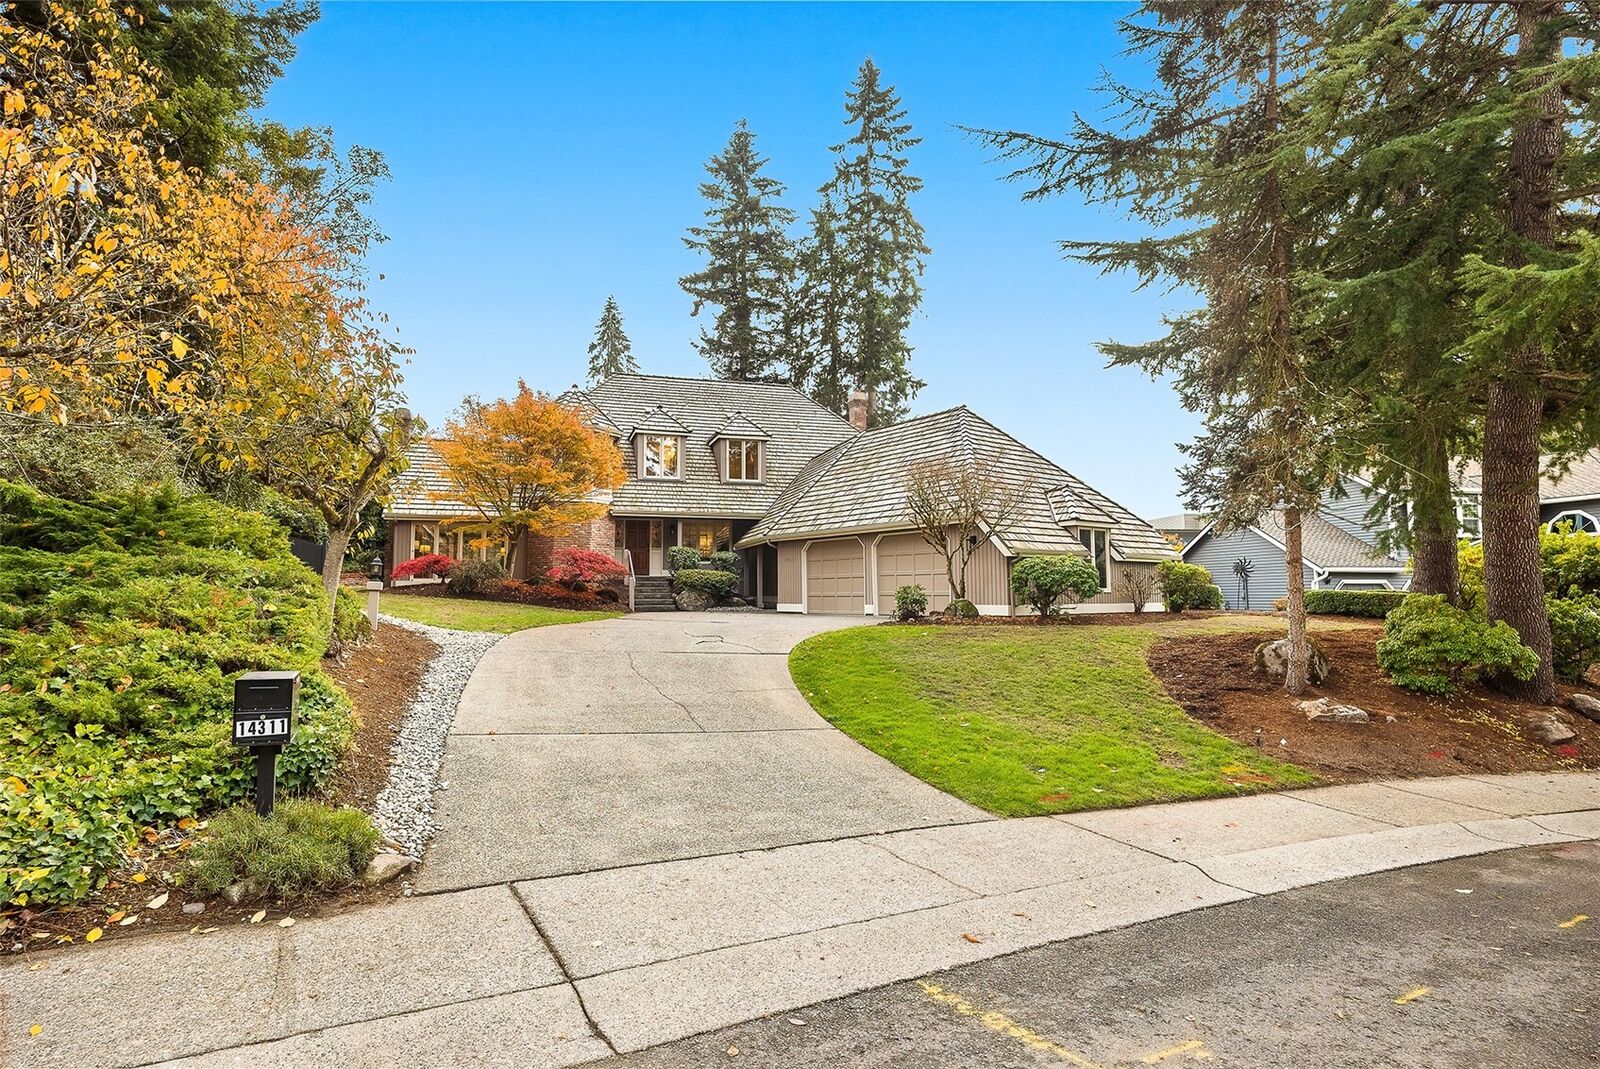
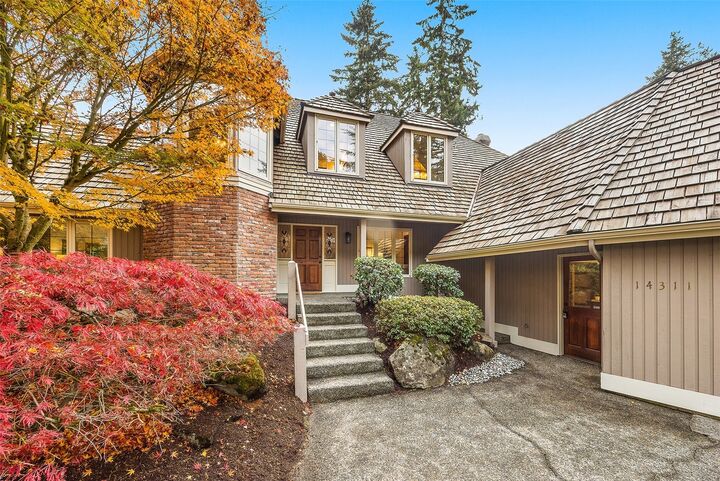
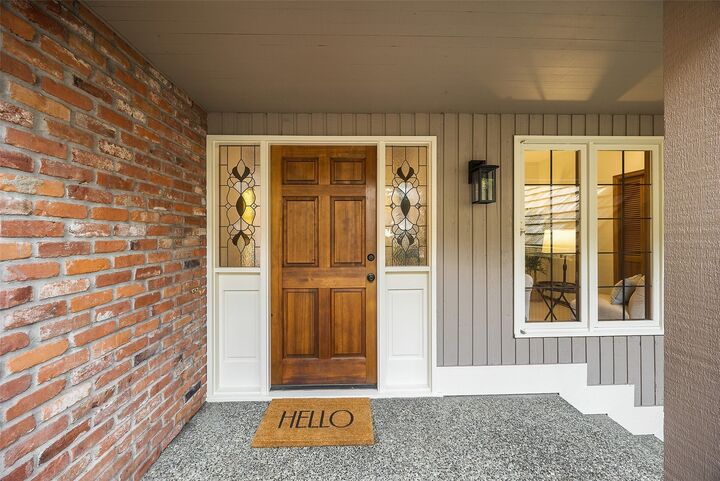
A timeless Buchan Tudor masterpiece in the heart of Bellevue, beautifully updated and rich with character. This home blends classic architectural charm with modern luxury, featuring exposed beams, custom wood trim, and a grand staircase that sets the tone the moment you enter. The fully updated kitchen offers premium finishes, new cabinetry, and high-end appliances, while each bathroom has been thoughtfully updated with elegant materials and contemporary style. Beyond the recorded square footage, this home features a fully finished light filled home office with a walk-in closet and a private entrance. Equipped with its own heating source and window, it offers the ultimate quiet workspace without sacrificing any of the primary living areas. The property is situated on a 13,558 sq ft lot, which provides exceptional privacy, mature landscaping, and room to entertain. The shake roof enhances the home’s storybook aesthetic, completing the authentic Tudor profile that buyers rarely find in this area. With its combination of craftsmanship, updates, and curb appeal, this home stands out as one of the most distinctive offerings in the neighborhood — a perfect blend of character, comfort, and modern living.
MLS #:
2602464
2602464
Taxes
$14,489(2026)
$14,489(2026)
Lot Size
0.31 acres
0.31 acres
Type
Single-Family Home
Single-Family Home
Year Built
1982
1982
Style
2 Story
2 Story
Views
Territorial
Territorial
School District
Bellevue
Bellevue
County
King County
King County
Community
Crossroads
Crossroads
Listed By
Jeanie Temple, Bothell Office
Source
Northwest MLS as distributed by MLS Grid
Last checked Nov 20 2026 at 9:53 PM GMT+0000
Northwest MLS as distributed by MLS Grid
Last checked Nov 20 2026 at 9:53 PM GMT+0000
Bathroom Details
- Full Bathrooms: 2
- Half Bathroom: 1
Interior Features
- Dishwasher
- Fireplace
- Refrigerator
- Dryer
- Washer
- Dbl Pane/Storm Window
- Bath Off Primary
- Vaulted Ceiling(s)
- Ceiling Fan(s)
- Water Heater
- Walk-In Closet(s)
- Wet Bar
- Double Oven
- Dining Room
- Stove(s)/Range(s)
Subdivision
- Crossroads
Lot Information
- Curbs
- Sidewalk
- Paved
Property Features
- Fenced-Fully
- Gas Available
- Patio
- Cable Tv
- High Speed Internet
- Fireplace: Gas
- Fireplace: Wood Burning
- Fireplace: 2
- Foundation: Poured Concrete
Heating and Cooling
- Baseboard
- Forced Air
Flooring
- Hardwood
- Carpet
- Vinyl Plank
Exterior Features
- Brick
- Wood
- Roof: Shake
Utility Information
- Sewer: Sewer Connected
- Fuel: Geothermal, Natural Gas
School Information
- Elementary School: Stevenson Elem
- Middle School: Highland Mid
- High School: Interlake Snr High
Parking
- Driveway
- Off Street
- Attached Garage
Stories
- 2
Living Area
- 2,520 sqft
Additional Listing Info
- Buyer Brokerage Compensation: 2.5%
Buyer's Brokerage Compensation not binding unless confirmed by separate agreement among applicable parties.
Location
Estimated Monthly Mortgage Payment
*Based on Fixed Interest Rate withe a 30 year term, principal and interest only
Listing price
Down payment
%
Interest rate
%Mortgage calculator estimates are provided by The Preview Group and are intended for information use only. Your payments may be higher or lower and all loans are subject to credit approval.
Disclaimer: IDX information is provided exclusively for consumers' personal, noncommercial use. It may not be used for any purpose other than to identify prospective properties consumers may be interested in purchasing. The data is deemed reliable but is not guaranteed by MLS GRID. Use of the MLS GRID Data may be subject to an end user license agreement prescribed by the Member Participant's applicable MLS, if any, and as amended from time to time.
Based on information submitted to the MLS GRID as of 11/20/2026 21:53. All data is obtained from various sources and may not have been verified by broker or MLS GRID. Supplied Open House Information is subject to change without notice. All information should be independently reviewed and verified for accuracy. Properties may or may not be listed by the office/agent presenting the information.