Listing Courtesy of:  Northwest MLS as distributed by MLS GRID / Listed By: Melody Yeoman, Marysville Office
 Northwest MLS as distributed by MLS GRID / Listed By: Melody Yeoman, Marysville Office
 16 81st Avenue SE Lake Stevens, WA 98258
Active (1 Days)
$649,950 (USD)
OPEN HOUSE TIMES
-
OPENSun, Aug 161:30 pm - 3:30 am
Description
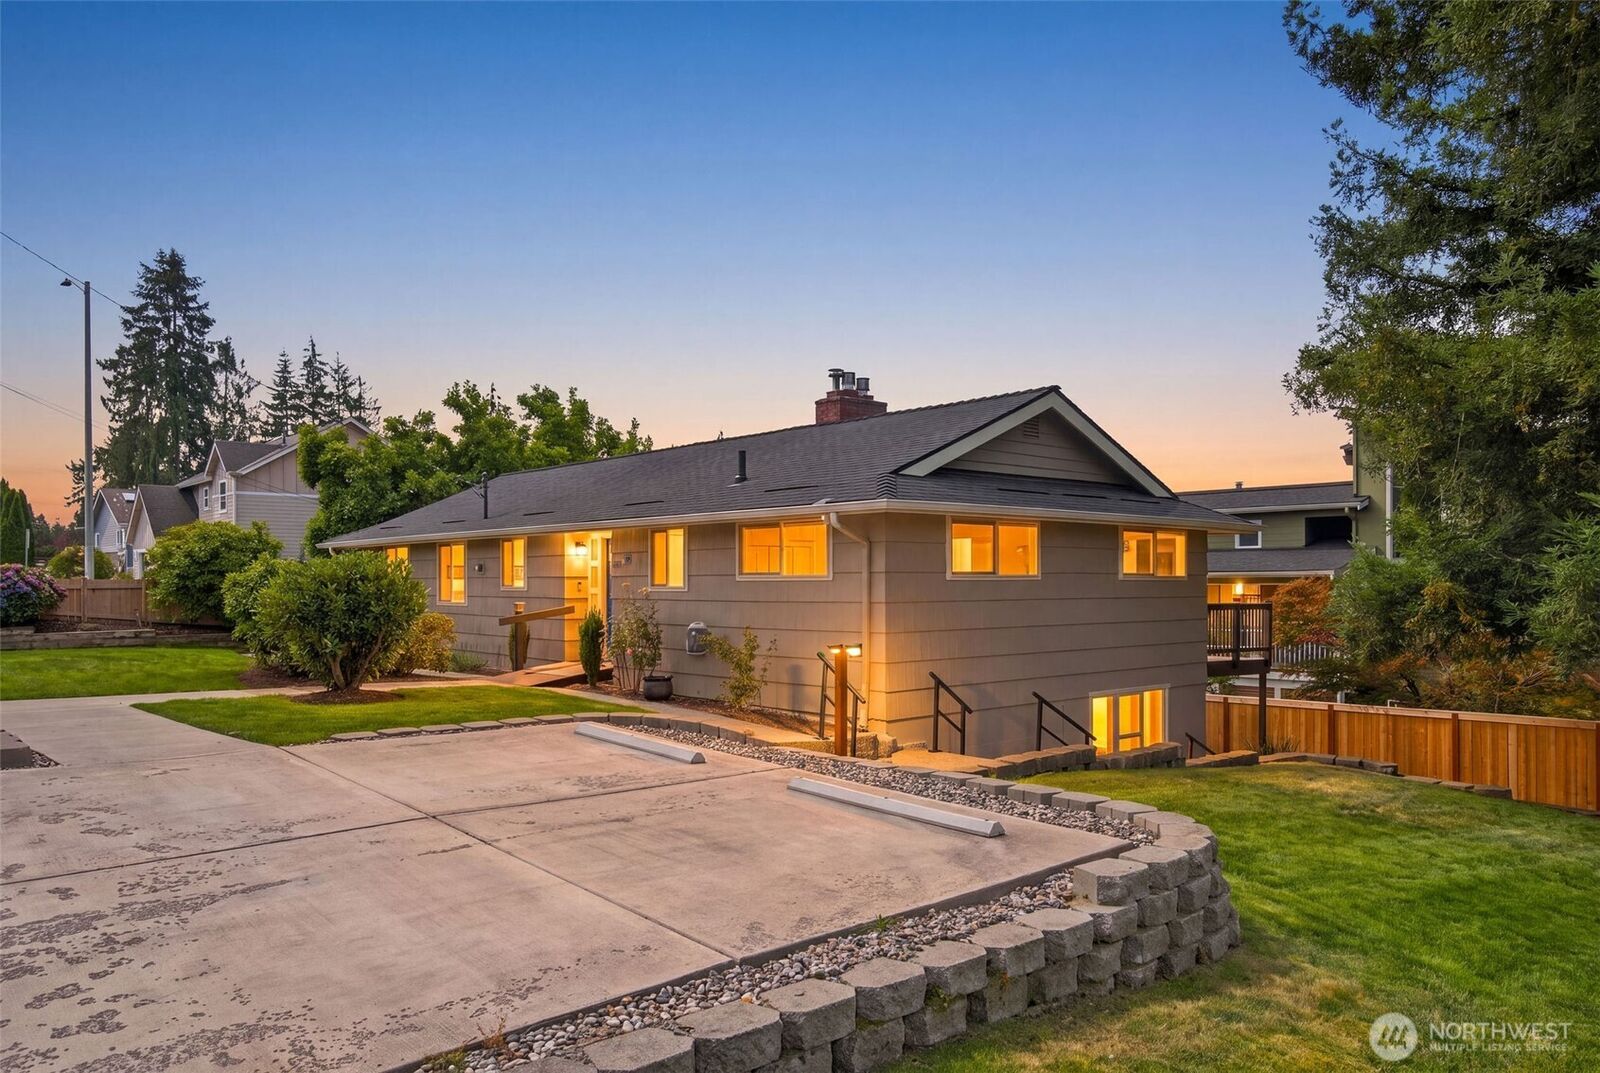
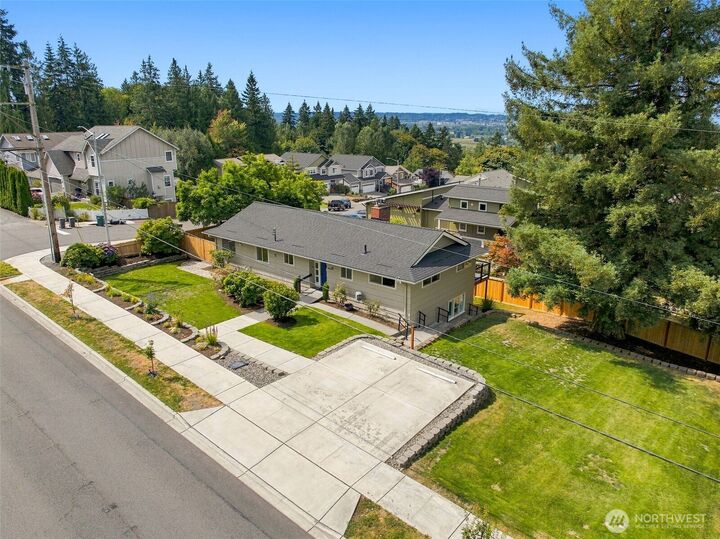
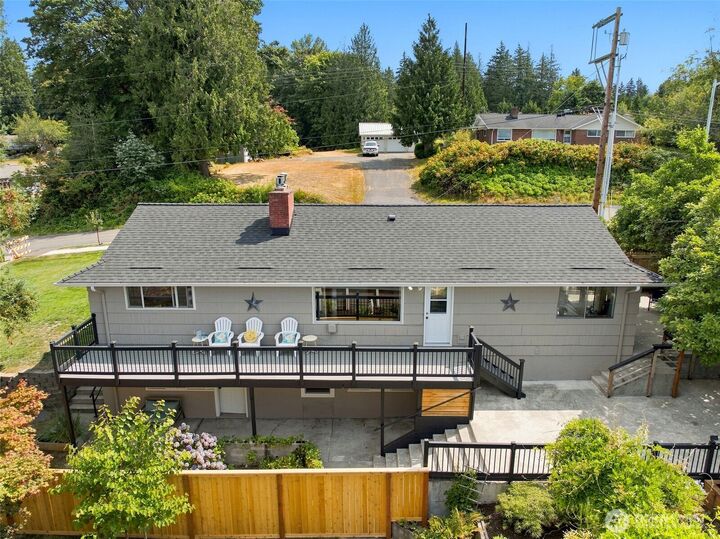
* 10K TOWARD BUYER RATE BUYDOWN OR CLOSING COSTS* Welcome home to this move-in ready, updated mid-century gem in the highly sought-after Lake Stevens School District. 2,342 sq. ft. of versatile living space with major peace-of-mind upgrades already done for you. The spacious daylight basement features: *TWO KITCHENS*, private exterior entrance, ideal for multi-generational living, long-term guests, or a home office suite* HAPPINESS AWAITS * UPDATES: New Roof, New Exterior Paint, Updated decking and railing, Fencing, Fresh Landscaping, New carpet, New Parking Pad, Gas Fireplace on the main floor, Another on the lower level, hardwood flooring, surrounded by a high end neighborhood. SOLIDLY BUILT HOME
MLS #:
2569213
2569213
Taxes
$4,917(2026)
$4,917(2026)
Lot Size
9,583 SQFT
9,583 SQFT
Type
Single-Family Home
Single-Family Home
Year Built
1957
1957
Style
1 Story W/Bsmnt.
1 Story W/Bsmnt.
School District
Lake Stevens
Lake Stevens
County
Snohomish County
Snohomish County
Community
Lake Stevens
Lake Stevens
Listed By
Melody Yeoman, Marysville Office
Source
Northwest MLS
Last checked Aug 15 2026 at 11:06 AM GMT+0000
Northwest MLS
Last checked Aug 15 2026 at 11:06 AM GMT+0000
Bathroom Details
- Full Bathroom: 1
- 3/4 Bathroom: 1
Interior Features
- Dishwasher
- Fireplace
- Water Heater
- Second Kitchen
Subdivision
- Lake Stevens
Lot Information
- Corner Lot
Property Features
- Patio
- High Speed Internet
- Fenced-Partially
- Fireplace: Gas
- Fireplace: 2
- Foundation: Poured Concrete
Heating and Cooling
- Forced Air
Basement Information
- Daylight
- Finished
Flooring
- Hardwood
- Vinyl
- Carpet
Exterior Features
- Wood
- Roof: Composition
Utility Information
- Sewer: Sewer Connected
- Fuel: Electric
School Information
- Elementary School: Buyer to Verify
- Middle School: Cavelero
- High School: Lake Stevens Snr Hig
Parking
- None
Stories
- 1
Living Area
- 2,342 sqft
Additional Listing Info
- Buyer Brokerage Compensation: 2.5
Buyer's Brokerage Compensation not binding unless confirmed by separate agreement among applicable parties.
Location
Estimated Monthly Mortgage Payment
*Based on Fixed Interest Rate withe a 30 year term, principal and interest only
Listing price
Down payment
%
Interest rate
%Mortgage calculator estimates are provided by The Preview Group and are intended for information use only. Your payments may be higher or lower and all loans are subject to credit approval.
Disclaimer: Square footage is based on information available to agent, including County records. Information has not been verified by agent and should be verified by buyer.
Based on information submitted to the MLS GRID as of 8/15/2026 11:06. All data is obtained from various sources and may not have been verified by broker or MLS GRID. Supplied Open House Information is subject to change without notice. All information should be independently reviewed and verified for accuracy. Properties may or may not be listed by the office/agent presenting the information.