Listing Courtesy of:  Northwest MLS as distributed by MLS GRID / Listed By: Jeanie Temple, Bothell Office
 Northwest MLS as distributed by MLS GRID / Listed By: Jeanie Temple, Bothell Office
15022 72nd Drive SE Snohomish, WA 98296
Active (1 Days)
$1,325,000 (USD)
OPEN HOUSE TIMES
-
OPENSat, Nov 1412 noon - 2:00 pm
Description
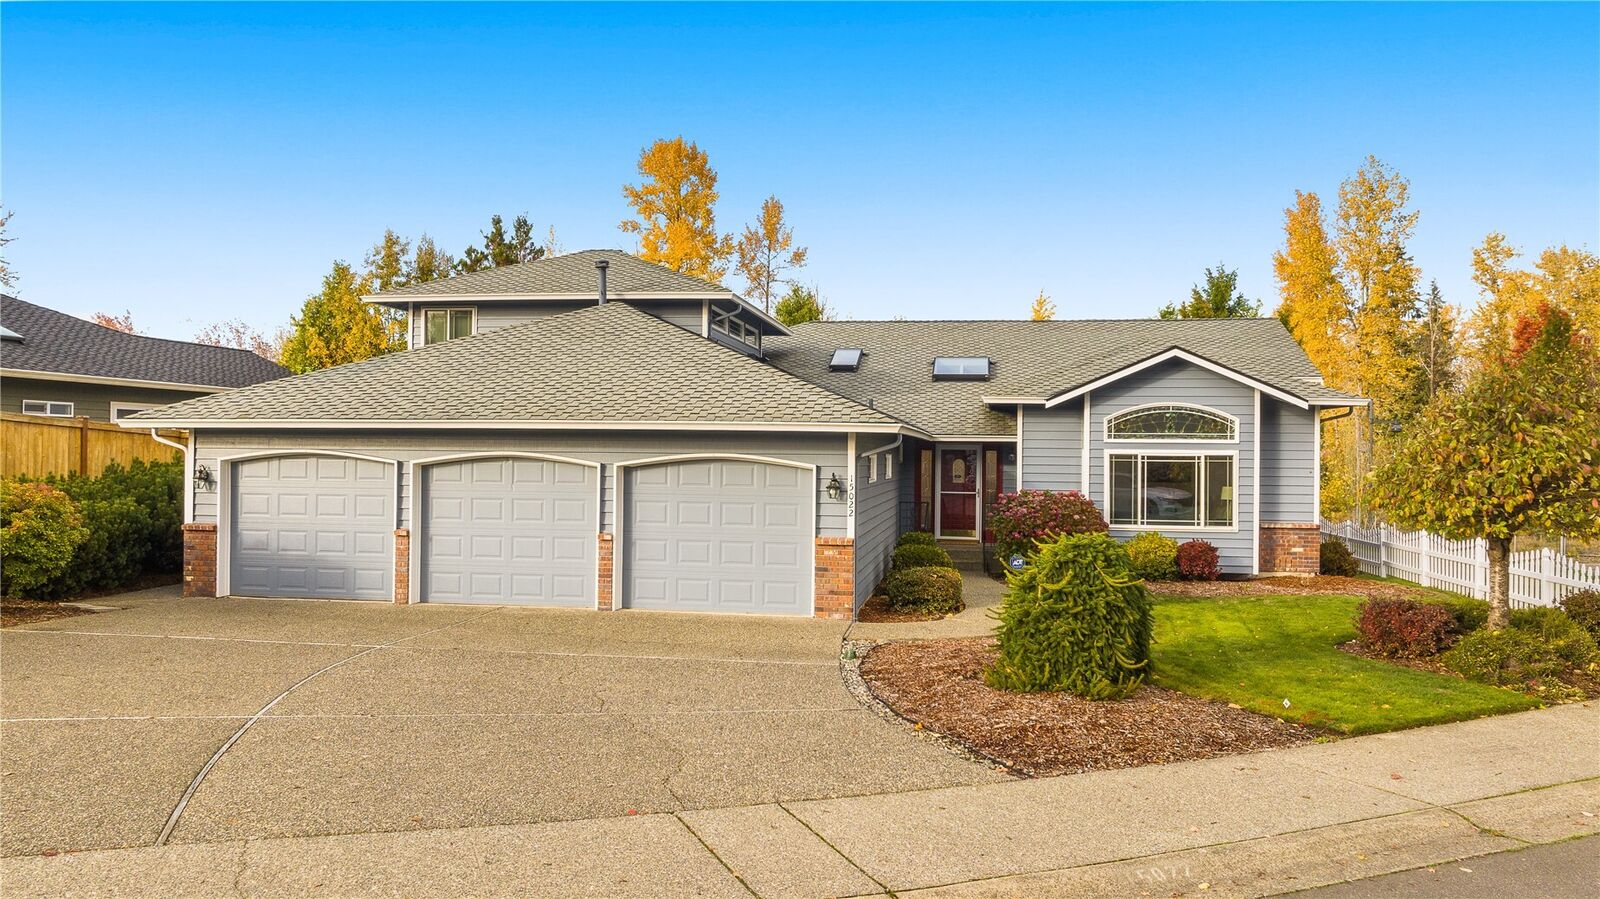
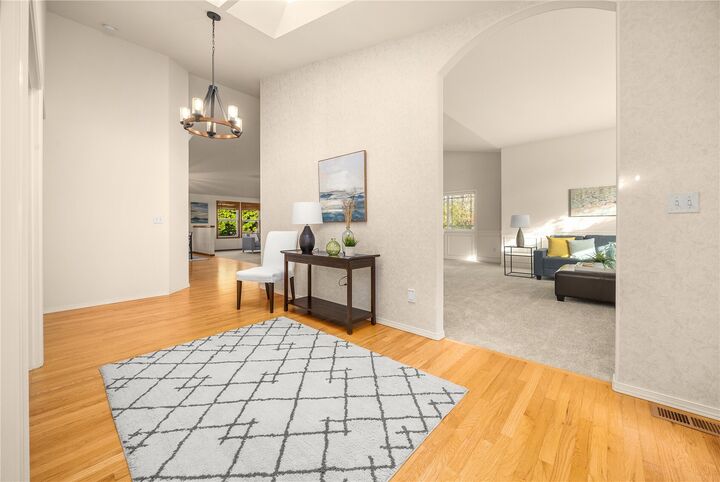
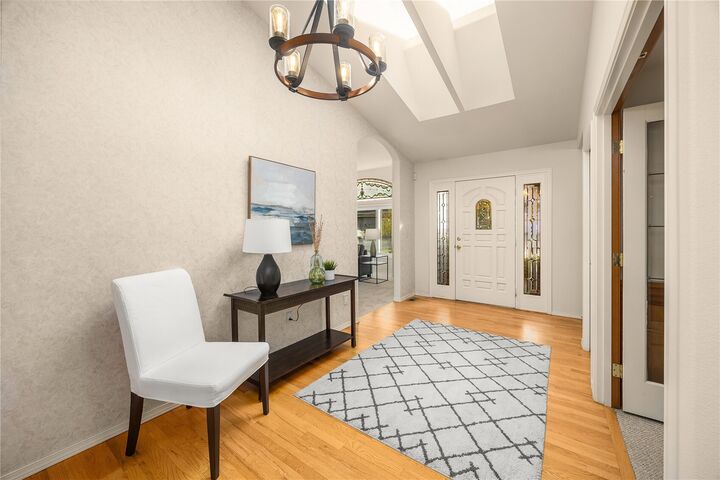
Discover the exceptional lifestyle waiting for you in the desirable Gold Creek community. This beautifully cared for home offers the best of both worlds: the comfort and convenience of rambler-style living, with nearly everything thoughtfully situated on the main level, including all three bedrooms, the private office, and laundry room. Designed for easy, comfortable living. Upstairs, you'll find an expansive bonus room that provides endless possibilities as a media room, playroom, guest retreat, fitness space, or whatever best suits your lifestyle. The kitchen is beautifully appointed with granite countertops, a generous center island, abundant cabinetry, and a walk-in pantry. Its seamless connection to the bright family room, with a gas fireplace, creates a warm and welcoming space for everyday living and entertaining. This corner lot is beautifully landscaped, fully fenced backyard, where established greenery creates a private and peaceful setting for outdoor entertaining, gardening, or simply unwinding. Enjoy the community's own forested walking trails, large private park, playing fields, and tennis and basketball courts. Close by Willis Tucker Park offers community events, walking trails, recreational amenities, and an off-leash dog park. Conveniently located just 5 minutes from Safeway and restaurants. Mill Creek Town Center and downtown Snohomish also nearby.
MLS #:
2602463
2602463
Taxes
$11,663(2026)
$11,663(2026)
Lot Size
0.26 acres
0.26 acres
Type
Single-Family Home
Single-Family Home
Building Name
Snohomish Cascade Sect 2A
Snohomish Cascade Sect 2A
Year Built
2001
2001
Style
1 1/2 Story
1 1/2 Story
Views
Territorial
Territorial
School District
Snohomish
Snohomish
County
Snohomish County
Snohomish County
Community
Gold Creek
Gold Creek
Listed By
Jeanie Temple, Bothell Office
Source
Northwest MLS as distributed by MLS Grid
Last checked Nov 12 2026 at 12:27 PM GMT+0000
Northwest MLS as distributed by MLS Grid
Last checked Nov 12 2026 at 12:27 PM GMT+0000
Bathroom Details
- Full Bathrooms: 2
- Half Bathroom: 1
Interior Features
- High Tech Cabling
- Pantry
- Dishwasher
- Microwave
- Disposal
- Fireplace
- French Doors
- Refrigerator
- Dryer
- Washer
- Dbl Pane/Storm Window
- Bath Off Primary
- Vaulted Ceiling(s)
- Ceiling Fan(s)
- Skylight(s)
- Dining Room
- Stove(s)/Range(s)
Subdivision
- Gold Creek
Lot Information
- Corner Lot
- Curbs
- Sidewalk
- Paved
Property Features
- Fenced-Fully
- Gas Available
- Patio
- Outbuildings
- Cable Tv
- High Speed Internet
- Fireplace: Gas
- Fireplace: 1
- Foundation: Poured Concrete
Heating and Cooling
- Forced Air
- Heat Pump
Homeowners Association Information
- Dues: $600/Annually
Flooring
- Hardwood
- Vinyl
- Carpet
Exterior Features
- Brick
- Wood
- Roof: Composition
Utility Information
- Sewer: Sewer Connected
- Fuel: Electric, Natural Gas
School Information
- Elementary School: Totem Falls
- Middle School: Valley View Mid
- High School: Glacier Peak
Parking
- Driveway
- Off Street
- Attached Garage
Stories
- 1
Living Area
- 2,972 sqft
Additional Listing Info
- Buyer Brokerage Compensation: 2.5
Buyer's Brokerage Compensation not binding unless confirmed by separate agreement among applicable parties.
Location
Estimated Monthly Mortgage Payment
*Based on Fixed Interest Rate withe a 30 year term, principal and interest only
Listing price
Down payment
%
Interest rate
%Mortgage calculator estimates are provided by The Preview Group and are intended for information use only. Your payments may be higher or lower and all loans are subject to credit approval.
Disclaimer: IDX information is provided exclusively for consumers' personal, noncommercial use. It may not be used for any purpose other than to identify prospective properties consumers may be interested in purchasing. The data is deemed reliable but is not guaranteed by MLS GRID. Use of the MLS GRID Data may be subject to an end user license agreement prescribed by the Member Participant's applicable MLS, if any, and as amended from time to time.
Based on information submitted to the MLS GRID as of 11/12/2026 12:27. All data is obtained from various sources and may not have been verified by broker or MLS GRID. Supplied Open House Information is subject to change without notice. All information should be independently reviewed and verified for accuracy. Properties may or may not be listed by the office/agent presenting the information.